
|
|
||||||||||||||||||


| 2026-2027 Electoral Calendar, latest official version |

|
 |
|
|
|
|
|
|
|||||||
|
|
Haiti - Reconstruction : The project of the new Notre Dame Cathedral of Port-au-Prince, in pictures 22/12/2012 09:53:27
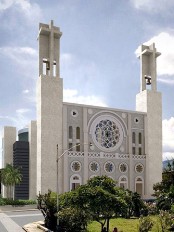
Following the competition organized by the University of Miami School of Architecture, in partnership with the Archdiocese of Port-au-Prince and Faith and Form Magazine, aimed at choose the design of the new Notre Dame Cathedral of Port-au-Prince, 250 architects from around the world presented 134 projects during the past year. Earlier this week, a jury chaired by the Dean of the University of Miami School of Architecture has selected the project of the Puerto Rican firm SCF Architectos de Guaynabo headed by Segundo Cardona (FAIA). The guidelines of the competition said that preserving Haitian religious tradition is a priority for the design, along with employing "green" technology and the respect of seismic standards. "The Cathedral is not only a religious symbol but it is a national monument," declared Yves Savain, consultant to the Archdiocese of Port-au-Prince and competition coordinator "It has a place in history and in culture and its reconstruction can serve as a catalyst for the rebuilding of downtown of Port-au-Prince [...]" Miami Archbishop Thomas Wenski declardd declared that the construction of the new cathedral could cost up to $ 40 million, and that money will have to be raised before construction begins. Architect Patrick Delatourn one of the jury member, and former Haitian government minister declared that Cardona's design "links the ruins of the cathedral's facade and rose window with a new rotunda built around a central altar [...] Cardona's design respectfully incorporated the cathedral's past and the city's ongoing recovery."
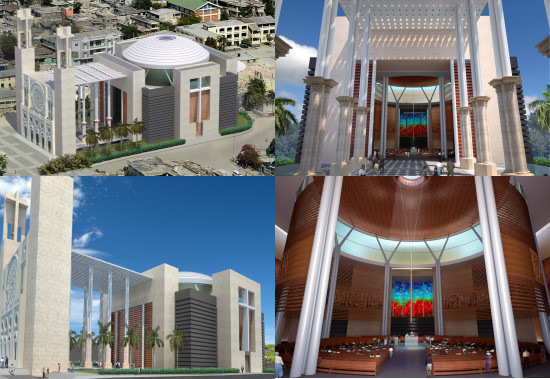
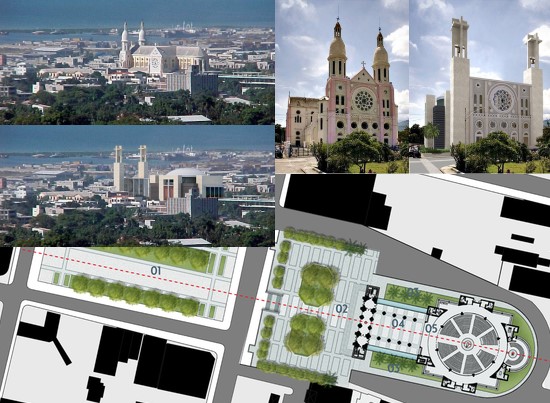
Presentation of the winning project : Client Needs : Preserve and stabilize the remaining structure to be reutilized for the new Cathedral. Capture the essence of new liturgical guidelines, especially those related to the Second Vatican Council. Create a new civic space for other non religious activities relevant to the community. Program : Bring back to life a building that has been a source of national pride and inspiration for Haiti. Provide worship space for 1,200 persons (overflow capacity: 600). Create a functionally separate chapel that is visually connected to the main worship space. Develop a scheme sensible to processional rituals inherent to a Cathedral. Design Challenges : Develop, within a cruciform floor plan, a concentric worship space consistent with the new liturgy: capable of bringing people closer, to each other and the clergy. Create an expandable space, able to accommodate larger crowds, monumental yet intimate. Address natural ventilation. Preserve a historical memory of the original building and create a space of remembrance for the 2010 earthquake victims. Divide the execution through phases, to recover, in less time, this important place of worship. Retain the same mass of the original church, reinterpreting the main elements that defined the former basic shape. Design Strategy : Create a concentric space for worship in the intersection of the cruciform plan. Structurally stabilize the original church façade by flanking it with two new bell towers as buttresses. A new steel structure roof will tie the old façade to the new church, creating an open space. This space will be covered by a ceiling made of glass fiber reinforced concrete with cross shaped perforations that will cast light crosses in the shadow. It is a civic space, a tribute to the victims of the earthquake and an overflow space when needed to accommodate a larger number of people beyond the main concentric space.
Execution : As a first phase, stabilize the existing narthex by building two buttresses that eventually will be extended to reach the height of the two original bell towers. Then build the main entrance portico. A new nave roof will stabilize the original narthex in the main axis direction. A tensile structure will protect the civic space from the rain. The second phase will consist in the final execution of the project as proposed. The overall selection and use of materials was based mainly on local availability and craftsmanship so as to promote new work opportunities in favor of the local economy. HL/ HaitiLibre
|
|









|
|
Why HaitiLibre ? |
Contact us |
Français
Copyright © 2010 - 2026 Haitilibre.com |